Feb 3, 2023 |
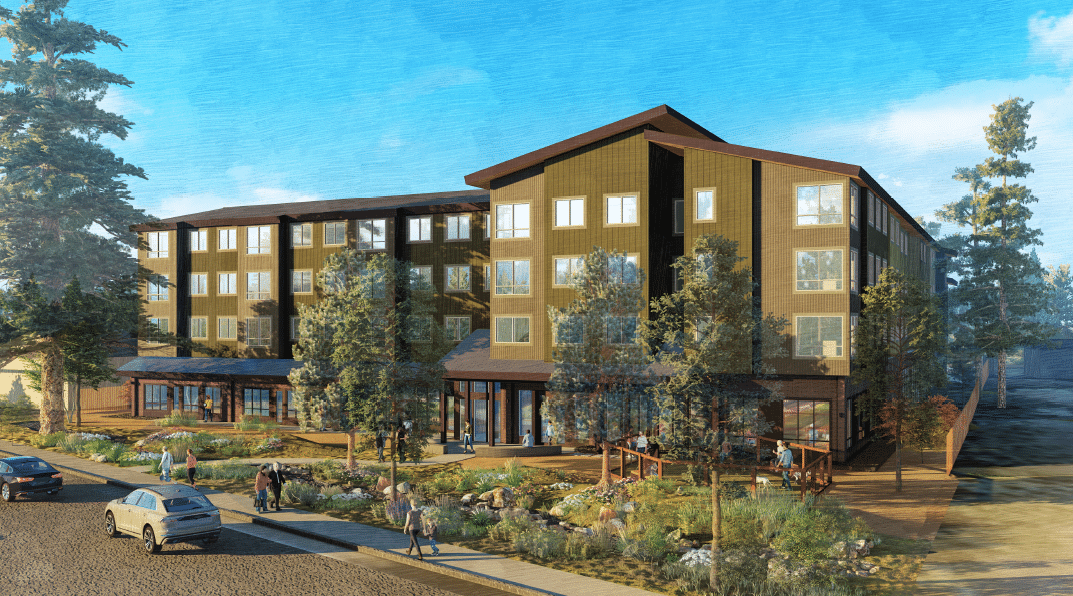
Developer Novin Development Corp. & SMR Development LLC Service Provider Community Housing Opportunities Corporation (CHOC) Property Management Sterling Asset Management Development Type Four-story new construction Site Area 1.24 Acres Density 59 units/acre Development Profile Total of 73 units, including: 31 units of 1BR @ 567 sf 24 units of 2BR @ 792 sf 18 units of 3BR @ 1001 sf Amenities 1-to-1 parking, community room, bike storage Resident Profile Individuals earning between 30% to 60% AMI Funders City of South Lake Tahoe California HCD Architect Studio T-Square The Lake Tahoe Blvd Apartments project is a new 75-unit affordable housing development located in South Lake Tahoe, CA. The four-story infill project will provide 72 deed-restricted units affordable to households earning 30%–50% of El Dorado County AMI, including 18 units set aside for special needs populations. The remaining three units include two unrestricted live/work spaces designed to support local entrepreneurship, and one 2-bedroom manager’s unit. The development includes a mix of one-, two-, and three-bedroom apartments, with family-friendly amenities such as a community room, learning center, laundry facilities, bike storage, and a second-story courtyard with play areas and gathering spaces. Located within the Tourist Core Area Plan, the site is walkable to transit, bike lanes, and retail, promoting sustainable, connected living. The project meets all zoning and density requirements and is designed with regional architectural character, environmentally responsive features, and compliance with local scenic corridor and stormwater regulations. With its proximity to services and its integration of supportive housing, the project will advance equitable housing access and long-term community stability for families and residents with special...
Feb 3, 2023 |

Developer Novin Development Corp. Service Provider TBD. Property Management TBD. Development Type Five-story, type III modular new construction. Site Area 1.33 Acres Density 113 units/acre Development Profile Total of 150 units, including: 40 units of Studio @ 400 sf 30 units of 1BR @ 670 sf 40 units of 2BR @ 800 sf 40 units of 3BR @ 1,050 sf Amenities Garage and surface parking, retail spaces Resident Profile TBD Funders TBD Architect AO Architects 335 Rodriguez Street is an upcoming five-story, 150-unit affordable housing development in the heart of downtown Watsonville. Developed by Novin Development Corp. and designed by AO Architects, the project will offer a mix of studio, one-, two-, and three-bedroom units built using modular construction on a 1.33-acre infill site. The building will include garage and surface parking, as well as ground-floor retail to activate the street and serve residents and the broader community. The site is located in a designated Disadvantaged Community under SB 535 and sits within a transit-rich, walkable area surrounded by jobs, services, and local amenities. Its location and design make it a strong candidate for AHSC funding, supporting the City’s efforts to bring more affordable housing to the downtown core while promoting sustainable, community-oriented...
Feb 3, 2023 |

Developer Novin Development Corp., San Francisco Housing Development Corporation Date Built 1907 Property Management FPI Management Development Type Preservation, multi story Building Area 2,590-square foot Development Profile Total of 4 units, including: 4 units of 2BR Amenities Multiple dining and shops nearby Nearby parks Accessible muni lines and close proximity to Civic Center UN Plaza BART Station Resident Profile Households earning at or below 50% AMI. Funders San Francisco Housing Accelerator Fund Mayor’s Office for Housing and Community Development 528 Natoma Street, located in the heart of San Francisco’s South of Market (SoMa) neighborhood, is a critical example of community-driven preservation through the City’s Small Sites Program (SSP). Led by SFHDC in partnership with Novin Development, the project secured a 1907-era building that had fallen into foreclosure and disrepair, stabilizing it to prevent the displacement of long-term tenants. The building’s preservation is especially meaningful in SoMa, a neighborhood with deep cultural ties to San Francisco’s Filipino and Tagalog-speaking communities. Before acquisition, the property faced serious habitability issues including plumbing failures, rodent infestations, and multiple code violations. Tenants, many of whom are Tagalog-speaking families, organized with the support of community-based groups such as West Bay Pilipino Multi-Service Center and SOMA Pilipinas. Their advocacy led to the building’s inclusion in the SSP, allowing for its acquisition and long-term protection as affordable housing rooted in cultural and community identity. Renovations were completed in November 2023 by Blackline Construction, guided by a Capital Needs Assessment that identified critical improvements. The work included unit upgrades, new electrical systems, roof repairs, and exterior restoration. These improvements enhanced quality of life for residents and preserved four...
Feb 3, 2023 |
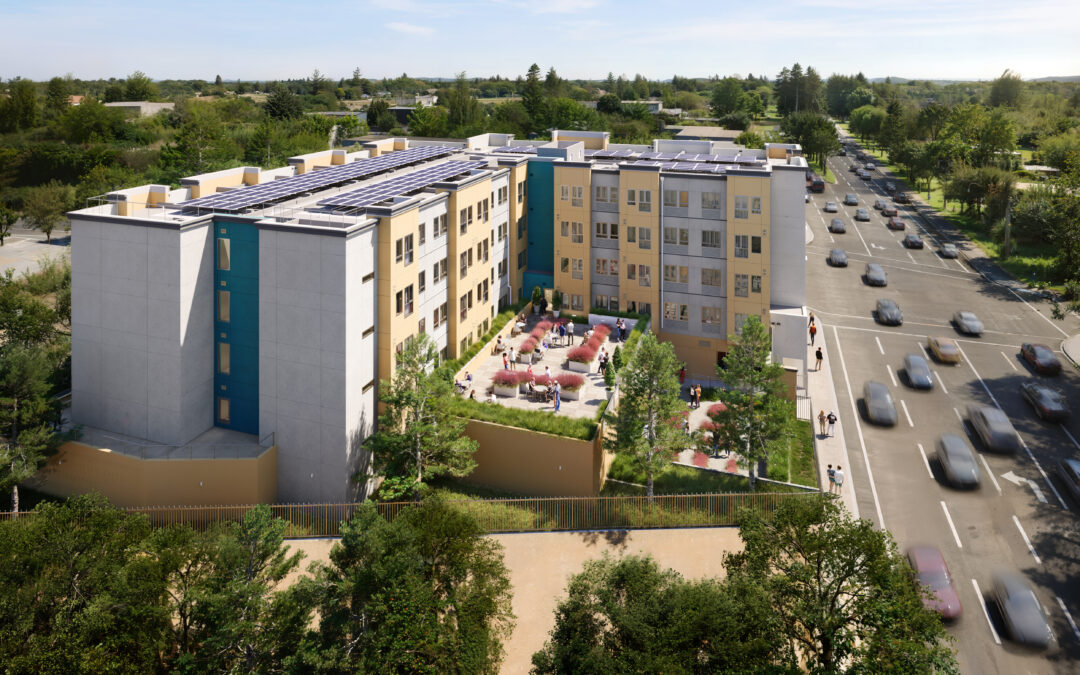
The affordable housing development at 603 A Street in Hayward, California, is an 80-unit, senior-focused project by Novin Development and Christian Church Homes (CCH). Designed as a transit-oriented development (TOD), it targets low-income individuals, providing one-bedroom units with supportive services in a location adjacent to the Hayward BART station. The project was approved in 2022 under California Senate Bill 35 (SB 35) and a density bonus, allowing it to bypass discretionary review. Publicly announced in early 2023, it remains in development as of mid-2025, with leasing not yet underway. This project aligns with Hayward’s 2023–2031 Housing Element goals to increase affordable housing near transit hubs and serves as part of the city’s broader efforts to meet its Regional Housing Needs Allocation...
Feb 3, 2023 |
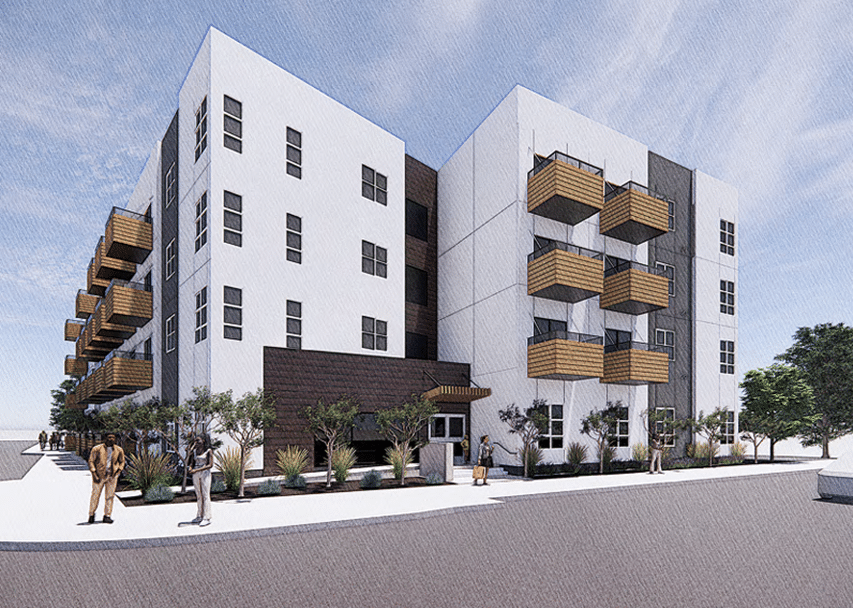
Developer Novin Development Corp. Service Provider Community Housing Opportunities Corporation Property Management FPI Management Development Type Four-story, modular new construction. Site Area 0.50 Acres Density 80 units/acre Development Profile Total of 40 units, including: 17 units of Studio @ 375 sf 11 units of 2BR @ 728 sf 12 units of 3BR @ 1,092 sf Amenities Surface and tuck-under parking, community room. Resident Profile Individuals earning between 30% to 80% of Area Median Income (AMI), Funders City of San Pablo Contra Costa County 9% Federal Low Income Housing Tax Credit Traditional Debt Architect TCA Architects Contractor Novin Construction Inc. Located at 1820 Rumrill Boulevard, Rumrill Commons is a proposed Type V, 4 story, 40-unit affordable housing community serving low to moderate income families developed by NDC, in partnership with the City of San Pablo. The nearest major intersection to the site is Rumrill Boulevard and Market Avenue, directly southwest of the Subject. The site is 0.50 acres or 21,780 square feet. The site has frontage along the east side of Rumrill Boulevard and the north side of Market Avenue. According to City of San Pablo, the Subject parcel is currently zoned CMU (Commercial Mixed Use), which permits multifamily residential uses. The site is located within close proximity to various retail, entertainment, schools, recreation, highways, and public transportation. The site is located within 1.0-mile of several locational amenities including a grocery store, pharmacy, public transportation, and public schools. The project is comprised of 17 studios, 10 two-bedroom units, 12 three-bedroom units, and 1 two-bedroom unit for the manager. The building will be four (4) stories tall with 17 parking spaces....